
Quarantine Pig Chute for Biosecure Livestock Transfer
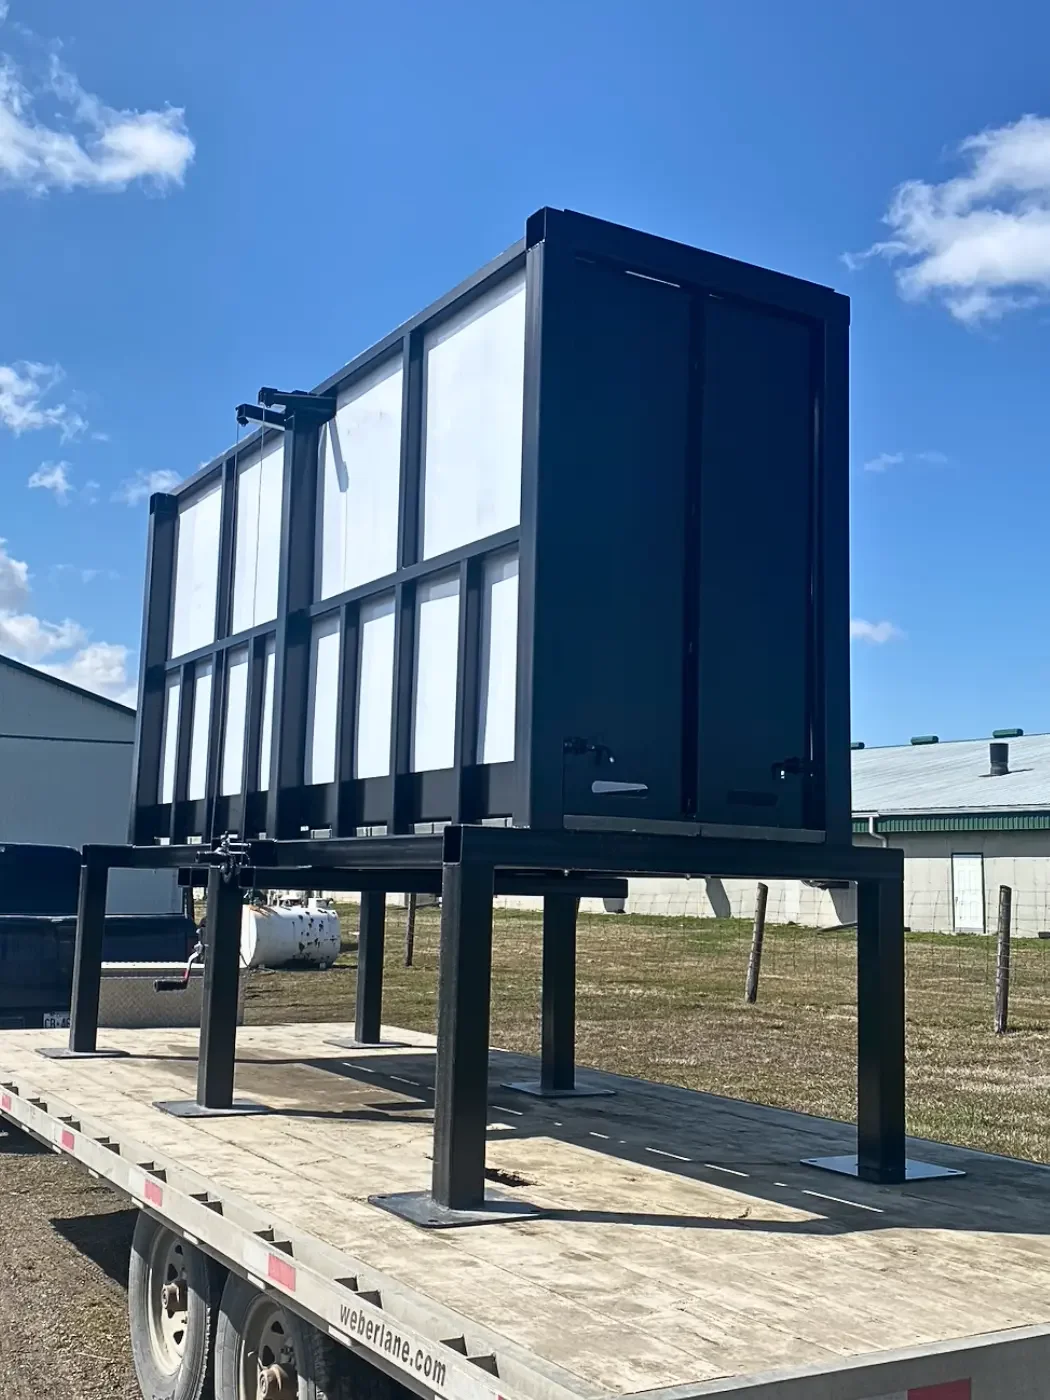
This quarantine pig chute was designed and fabricated for a livestock facility that required a dedicated route for moving incoming pigs into quarantine without bringing the transport vehicle or unloading activity into the main production area.
The chute needed to connect several parts of the operation that were already established: the unloading point, the exterior of the building, the quarantine area, and the penning inside it. Each transition affected the fabrication because the animals still had to move through the chute without creating unnecessary openings between areas that were intended to remain separate.
This was not a general livestock chute built first and assigned a location afterward. It was fabricated for the transfer route available at the facility and for the way incoming livestock were expected to move through it.
Connecting the Trailer to the Quarantine Area
The transfer begins outside the barn, where the trailer is positioned for unloading.
From there, the chute provides a defined route into quarantine. Its location and geometry had to correspond with the trailer approach, the building opening, and the receiving area inside. A poor connection at any one of those points would have left gaps, awkward turns, or additional work for the people handling the pigs.
The assembly therefore had to account for more than its overall length and width. The points where it met the building and adjoining penning were just as important as the chute section between them.
Those interfaces determined:
where the chute began and ended
how it lined up with the quarantine entrance
where gates or closures were required
how the animals would be directed through the transfer
how the assembly tied into the structures already in place
Built as Part of the Facility’s Handling Infrastructure
A chute can fit the available space and still be difficult to use if its layout doesn’t suit the environment it’s used in or the animals moving through it.
Walls, doors, penning, walkways, loading areas, and equipment have already established the space available for a new assembly. The chute needed to fit within those conditions without turning the transfer into a larger barn reconstruction project.
This kind of retrofit work leaves less room for assumptions than a new installation. Dimensions that appear straightforward on a sketch still have to reflect the barn as it currently operates, including any modifications made since its original construction.
Cleaning as a Fabrication Consideration
The chute would require cleaning after livestock transfers, so access to its interior and the number of areas where material could collect affected the finished assembly.
Connections, corners, and adjoining sections had to be fabricated with the understanding that the chute would be repeatedly used, washed, inspected, and used again after installation. The way the assembly met the building and penning also mattered here, with a chute leaving inaccessible spaces around its connections complicating cleaning.
These details were considered as part of the fabrication instead of being left for the facility to resolve after installation.
Frequently Asked Questions
-
In most retrofit projects, the chute is designed around the existing facility rather than independently of it. The location of the unloading area, quarantine pen, building openings, and adjoining fencing all influence how the assembly is fabricated and installed.
-
The layout is typically driven by the facility rather than the chute itself. Trailer access, available space, existing structures, pen locations, and the desired transfer route all influence the finished fabrication.
-
Not always. Where a facility has unique dimensions, existing infrastructure, or specific handling requirements, fabricating a purpose-built assembly can provide a better fit than adapting standard components intended for a different layout.
Related Services
Custom fabricated assemblies built for industrial handling and production environments.
Equipment developed around unique workflows, production requirements, and existing operations.
Mechanical installation and equipment modifications that support efficient production.
Similar Projects
Custom recycling equipment manufactured around the requirements of an industrial facility.
Supporting fabricated equipment designed as part of the same recycling process.
Material handling equipment manufactured to improve workflow and reduce manual handling.
Let’s Get Started on Your Project
Planning a livestock handling improvement or agricultural fabrication project?
Whether you're adding transfer infrastructure, modifying an existing handling system, or fabricating a custom agricultural assembly, send us your drawings, sketches, dimensions, photos, or project details through this secure form. We'll review the existing layout and discuss whether a custom-fabricated solution is appropriate for your operation.